SmartAxis Throughput Inline 2D Measurement Sensor
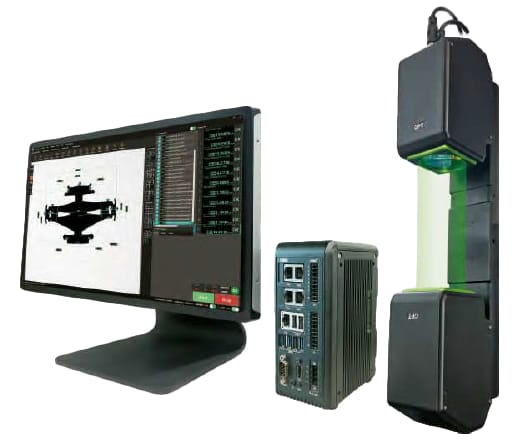
The SmartAxis series reciprocal measurement sensor is equipped with high-resolution dual telecentric optical lenses, high luminous power LEDs, and a telecentric optical system that includes alignment and homogeneous light source. In addition; It includes high-precision image processing algorithm, sub-pixel edge removal algorithm and burr filtering algorithm. Thus, it provides excellent measurement accuracy for fast and accurate measurement of complex parts to meet users' requirements.
With its self-developed telecentric optical system, it allows accurate measurement even in case of workpiece position deviation.
It supports industry-leading PLC communication protocols, allowing users to easily achieve seamless integration and efficient communication with their equipment.
Hardware
• Ultra-Small Size Design better fits various compact automation equipment and enables installation in tight spaces.

1- Partial schematic diagram of the image detection System using ordinary telecentric lens.
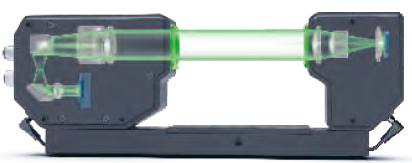
2- Partial schematic diagram of the System of the SmartAxis series reciprocating sensor.
• Telecentric optical lens with wide depth of field and ultra-low aberration
The unique parallel light greatly increases the detection accuracy and stability, even if the positions of the parts shift, with a depth of field of 30mm.
It provides perfect images without distortion or edge blurring to reduce the burden of subsequent image processing.
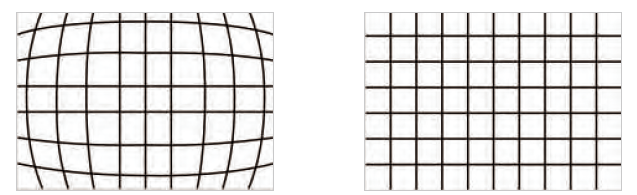
1- Standard Lens
2- Telecentric Lens (OPT)
The lens has high telecentricity to avoid the influence of the heights of measured objects on measurement accuracy.
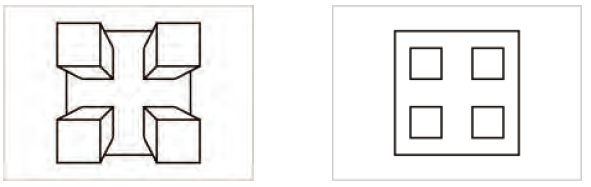
1- Normal Lens Image
2- OPT dual telecentric Lens Image
• High Precision Measurements of Fast Moving Objects
High brightness LED light significantly increases the light reception of the CMOS. With an ultra-fast exposure time of 15 µs, it can accurately measure high-speed moving products without the need to slow down.
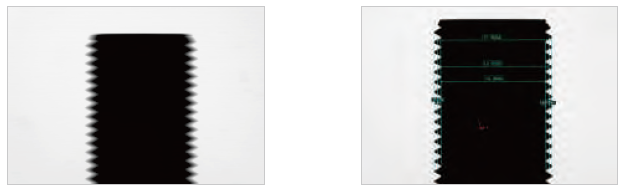
1- There is ghosting
2- No ghosting
• Filtering of Foreign Materials and Burrs
Foreign objects or defects in the measurement position are filtered out for stable measurement, which greatly improves the measurement accuracy.
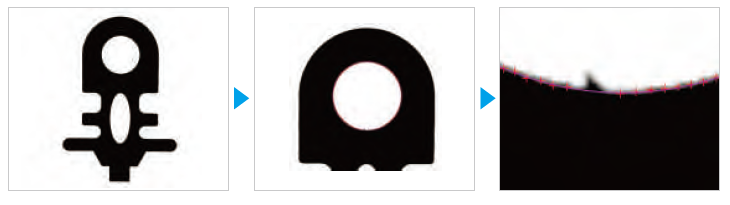
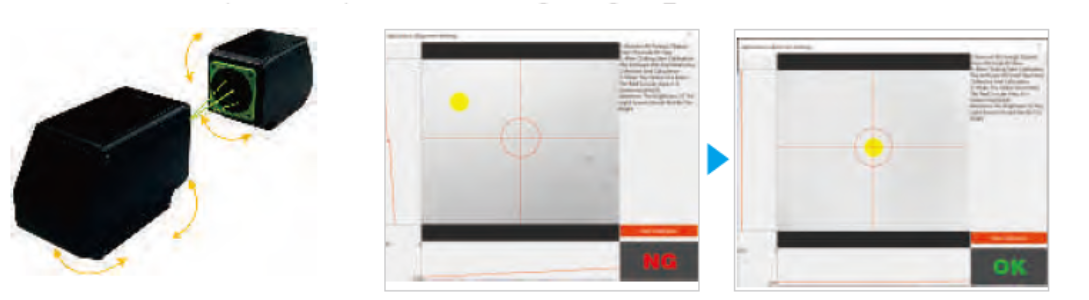
• Optical Axis Alignment Function
It has an optical alignment function that allows optical axis adjustments to be made quickly.
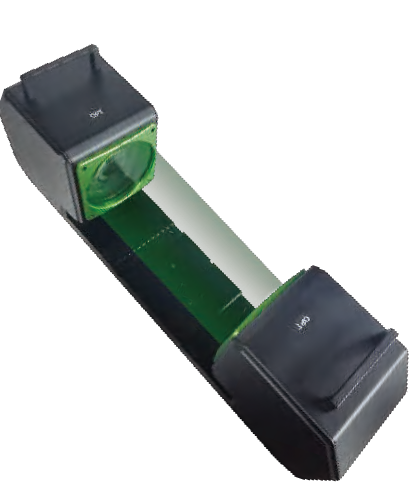
By removing the transmitter and receiver bases, optical axis alignment calibration can be performed, allowing simple and accurate adjustment of the optical axis, thus easily achieving high-precision measurements.
• Adjustable installation distance
The distance between the facing camera and the illumination can be adjusted according to the desired requirements. Thanks to the sensor's telecentric feature, changes in distance during alignment have minimal impact on accuracy.
• IP64 Protection Class and High durability
The sensor has an IP64 protection level, which prevents splashed water and solid particles from entering, thus increasing the safety of the sensor.
It is equipped with a bendable and highly flexible cable for wide area use. It can be used safely in scenarios where there is a moving measuring head.
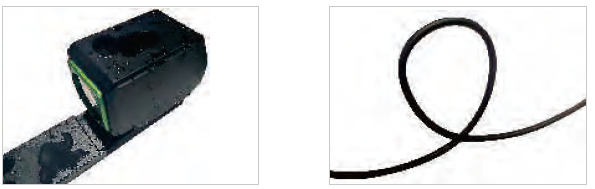
IP64 waterproof and dustproof design.
• Measurement Examples in Various Industries
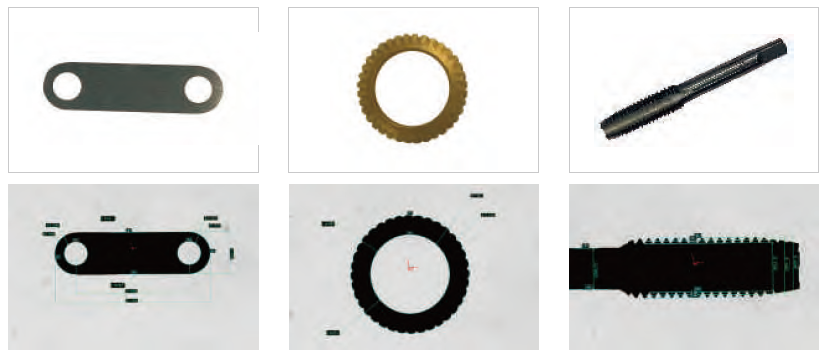
1- Gasket Products
2- Copper Products
3- Cutting Tools
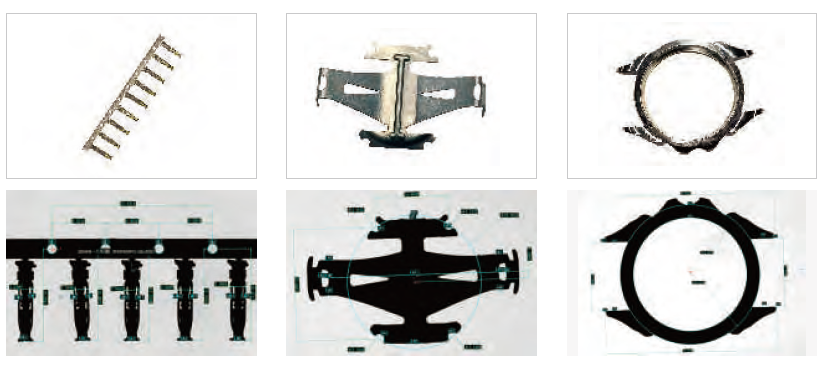
1- Terminal Products
2- Stamp Parts
3- Watch Dials
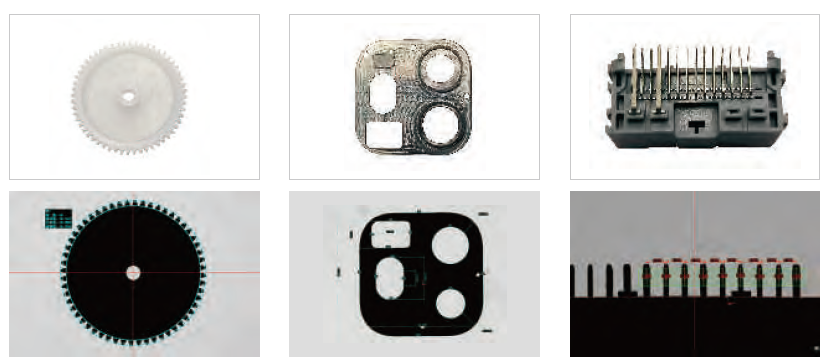
1- Gears
2- 3C products
3- Pin Needles
• Measurement Software;
The software interface is designed to be simple and user-friendly, yet powerful in terms of functionality; allowing anyone to easily set up and measure with minimal effort.
Adopting innovative defect correction and calibration technology ensures stable and accurate measurement results, while algorithms such as subpixel extraction and burr filtering significantly increase measurement accuracy.
Multiple positioning modes are available for accurate positioning and measuring of complex parts.
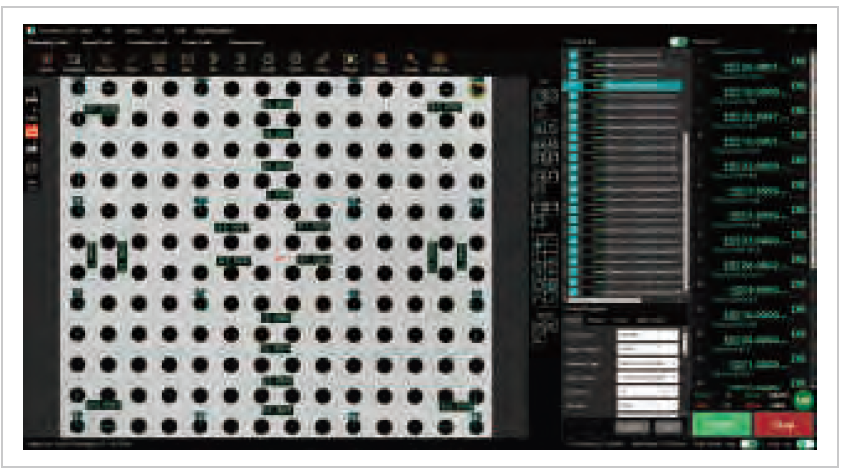
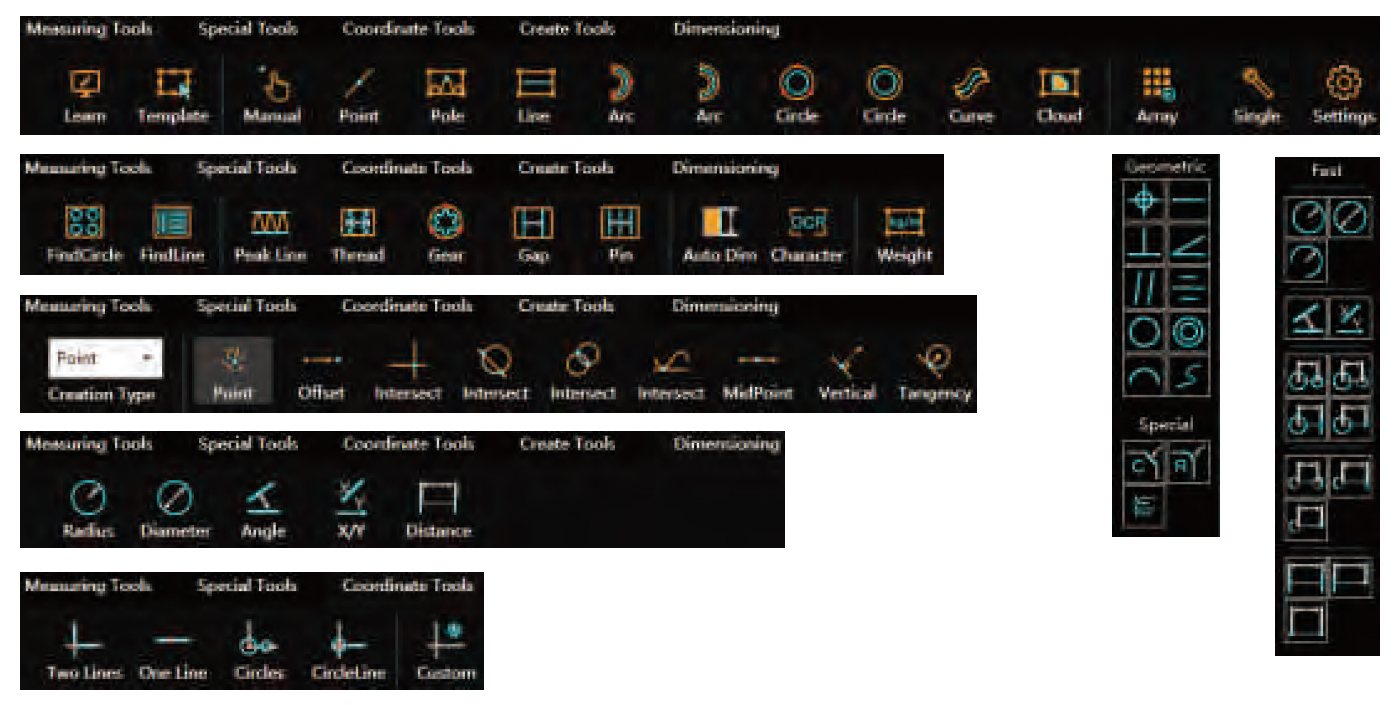
• Measuring Tools Can Be Easily Adjusted
Thanks to various combinations and applications of measuring tools, in addition to simple dimensional measurements, various measurement tasks such as geometric tolerance measurement, standard profile comparison of products, distance measurement can be carried out.
Direct measurement tools for point, line, arc, circle, distance, angle, length, thickness, measurement results and other features.
Auxiliary features such as intersections, perpendicular lines, tangent lines, tangent circles and compound edges make work easier and greatly speed up programming.
Supports multiple coordinate systems for workpieces. It provides the desired type of coordinate translation and calling of the desired coordinate.
You can import CAD drawings without special programming and perform measurements with one click. It quickly detects contour differences by making a general comparison of measured parts with CAD drawings.
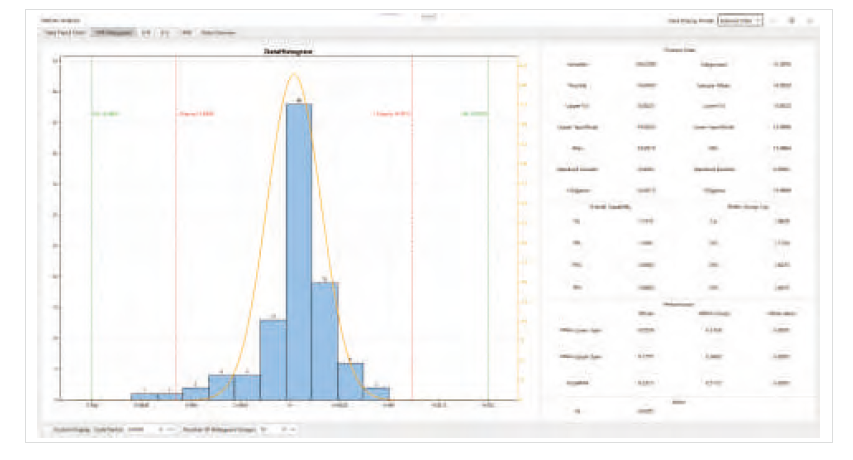
A variety of inference and analysis tools, including statistical analysis tools such as statistical values, trend charts, and histograms.
Trend charts are used to monitor anomalies in production equipment and the production process based on the trend of change in measured values.
Histograms reflect real-time fluctuation status and distribution of product quality.
• Various Data Storage Formats
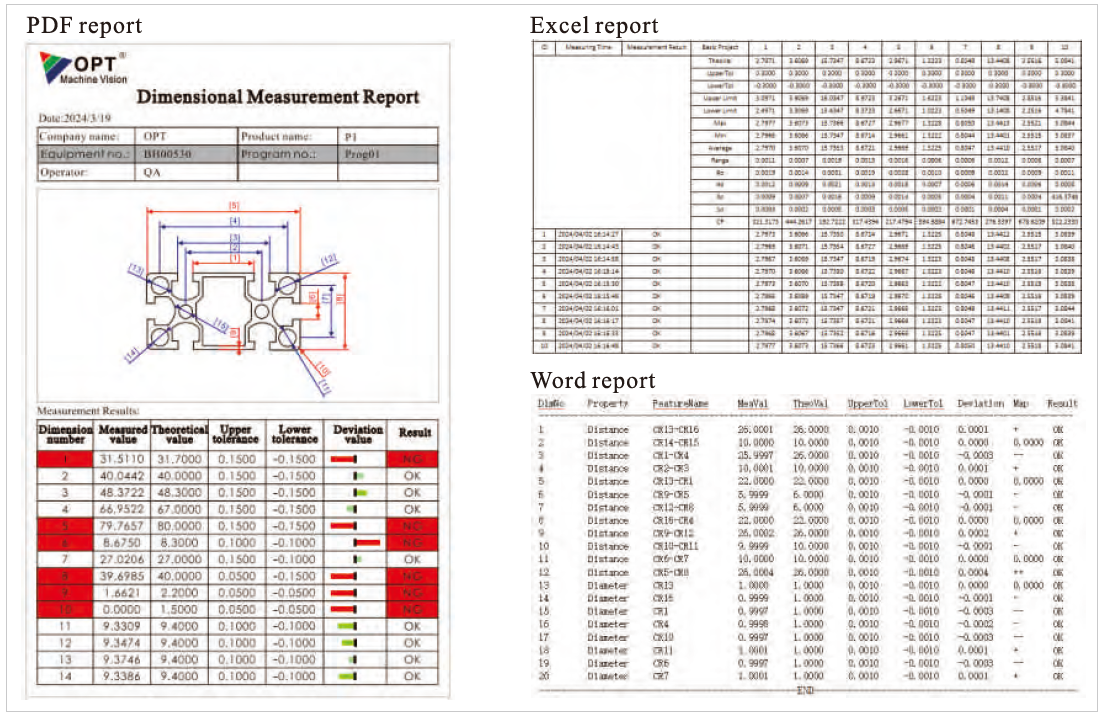
Reports on measurement results can be exported in Excel, Word, TXT and PDF formats. Supports setting report formats.
Measurement Sensor Types,
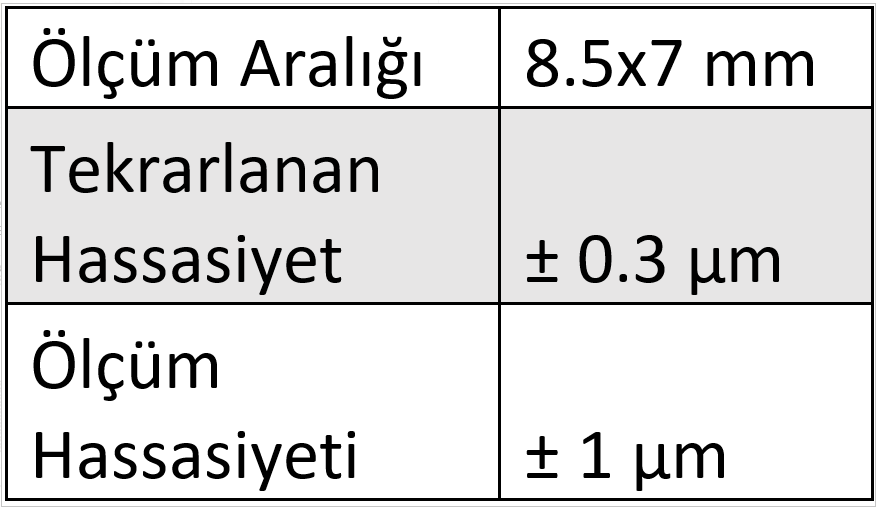
Ultra High Precision Model SmartAxis-11
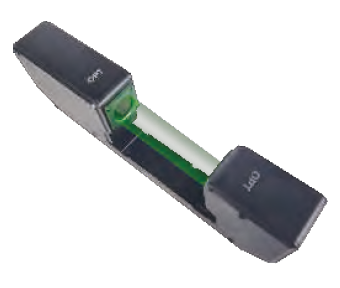
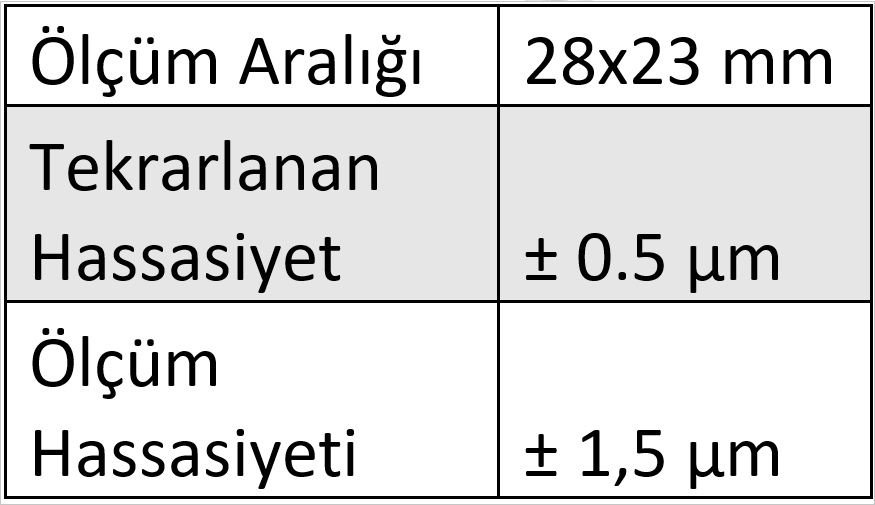
High Precision Model SmartAxis-36
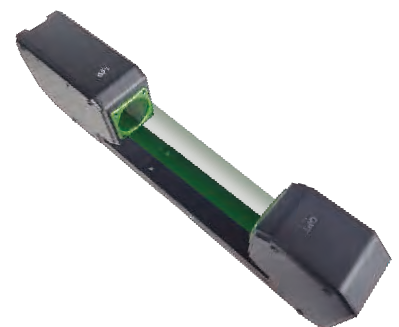
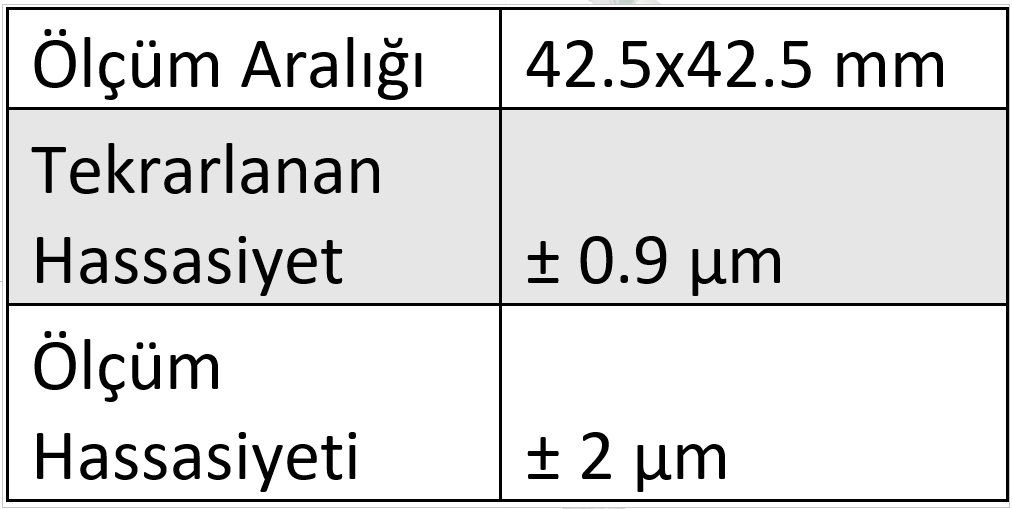
Standard Model SmartAxis-58
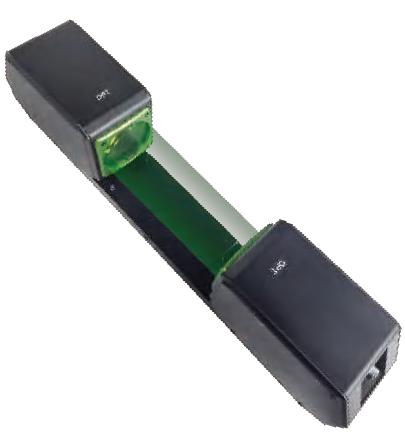
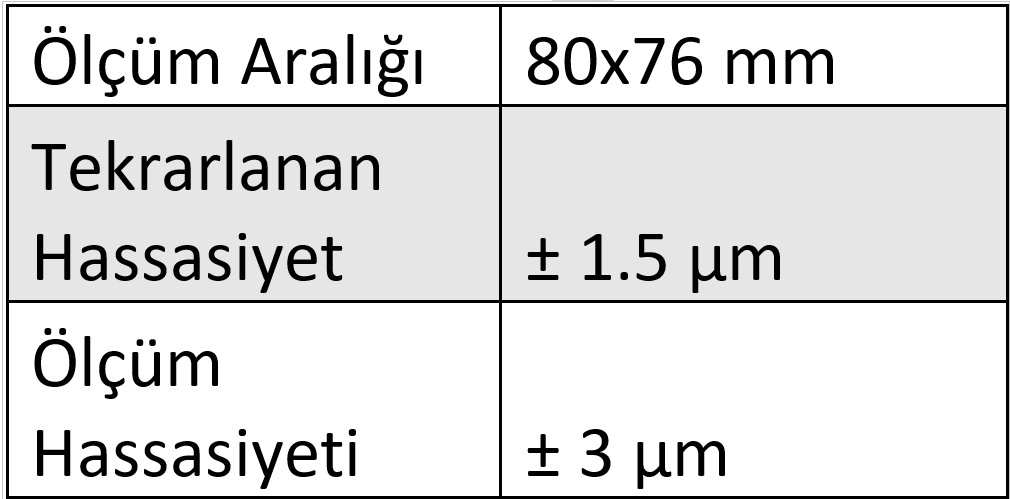
Wide Field of View Model SmartAxis-100
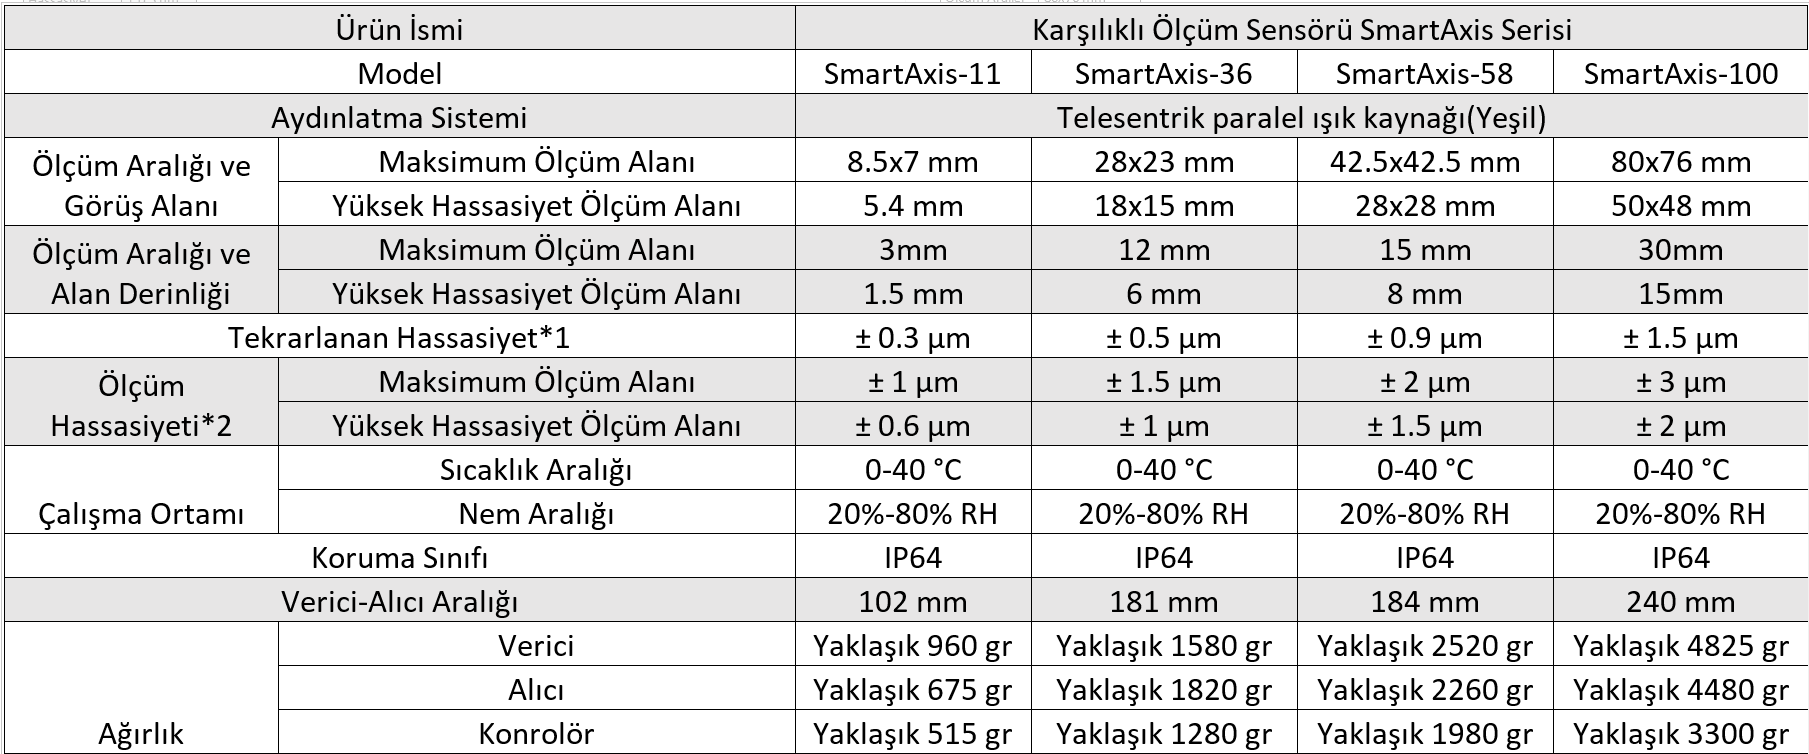
*Notes:
1. Measurement accuracy of ± 2σ value at the center of the measurement area, resulting from 16 repetitions of the distance between standard parts (point calibration plate).
2. Error of the distance between standard parts (spot calibration plate) at the focal center and at an ambient temperature of 20± 2°C.
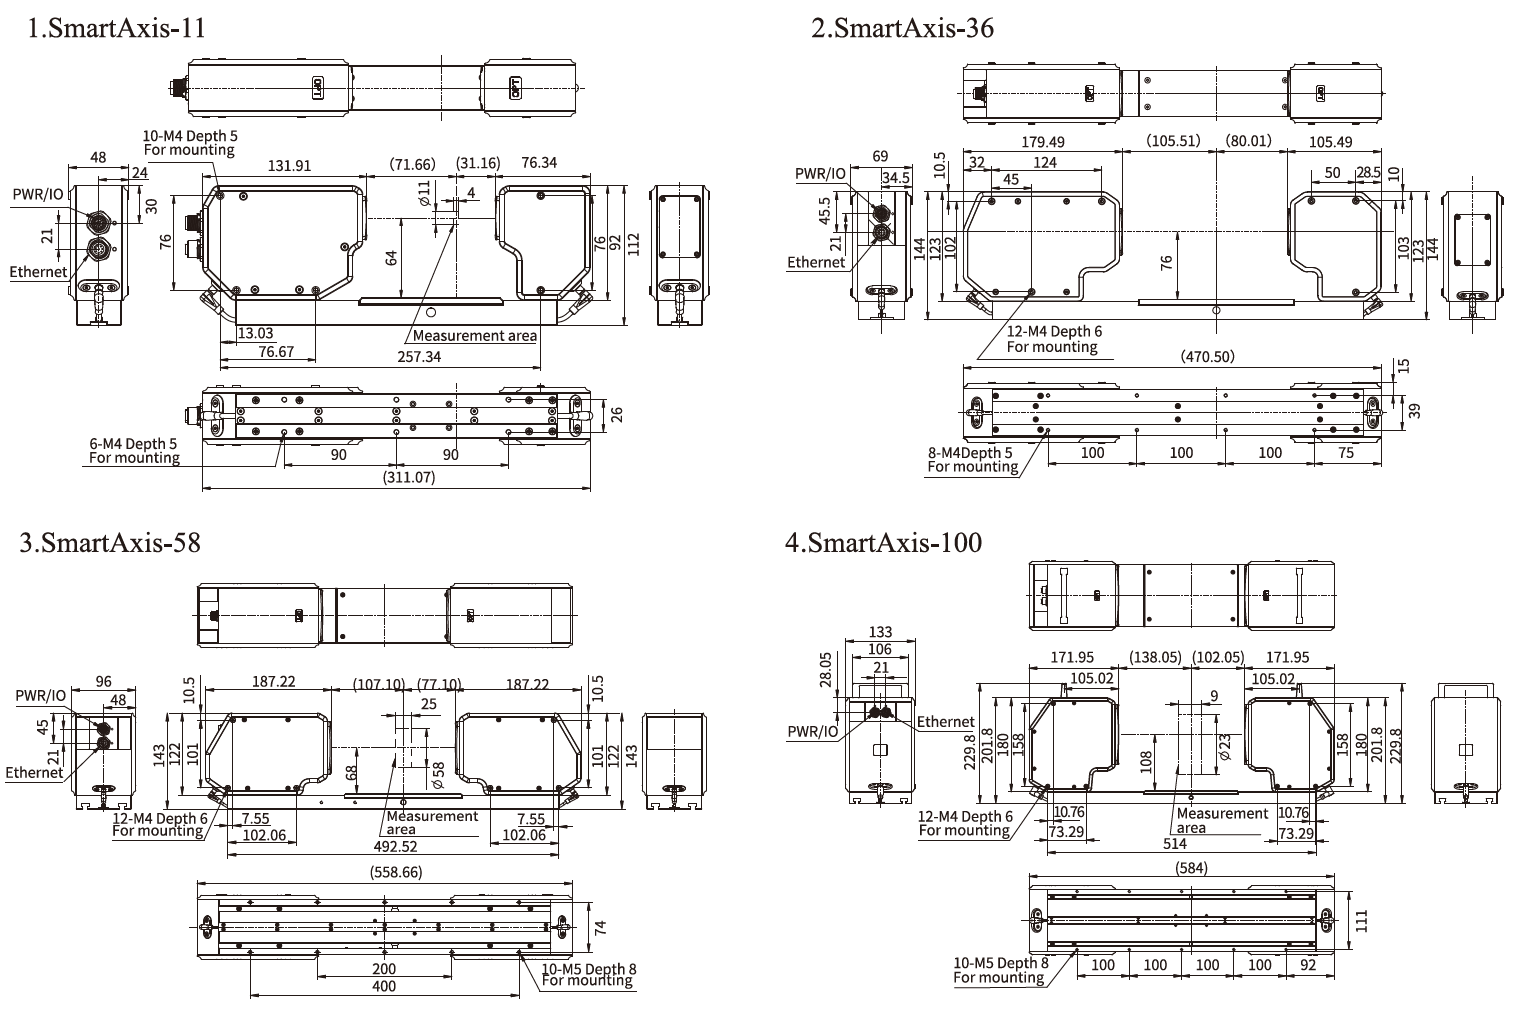
*Product Dimensions Schematic Diagram